

Available From
Available Now
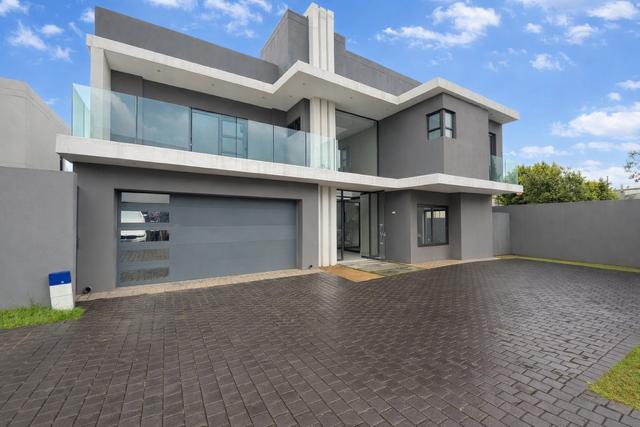
Spectacular 5-Bedroom Architectural Masterpiece with rooftop terrace in Sandown
Situated in a secure boomed enclave in Sandown, this striking contemporary residence offers approximately 1,000m² under roof and spans four luxurious levels connected by a private lift and a dramatic floating glass staircase.
The home features expansive open-plan living areas with a statement fireplace and floor-to-ceiling glass rising nearly three storeys, filling the interiors with natural light while overlooking the landscaped garden, rim-flow pool, and fire-pit entertainment area.
A beautifully appointed chef’s kitchen with separate scullery anchors the living spaces, designed for effortless entertaining.
The home offers five spacious en-suite bedrooms, including a spectacular master suite with an exquisite walk-in dressing room and spa-like bathroom with sliding glass doors that disappear into the walls, opening to serene tree-line views.
The ±100m² basement level with built-in kitchen is ideal for a cinema, entertainment lounge, or games room.
A standout feature is the rooftop terrace with sweeping Sandown views, complete with a kitchenette and a versatile room perfect for a home office or studio.
Additional features include staff accommodation, a safe room, a landscaped garden, and secure boomed access.
A rare offering combining scale, modern design, and exceptional entertaining spaces in one of Sandton’s most sought-after locations.

+27 (0)81 380 0481
+27 (0)81 380 0481
whatsapp agent
bruce@patchapropertie...
bruce@patchaproperties.co.za
View all agent properties