An Extraordinary Double-Volume Residence Crafted for High-End Living and Entertaining
An Extraordinary Double-Volume Residence Crafted for High-End Living and Entertaining
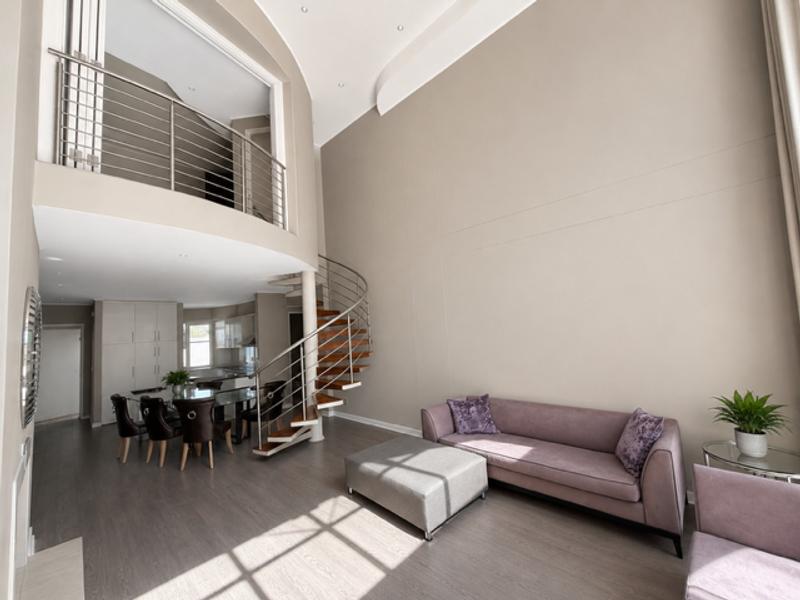
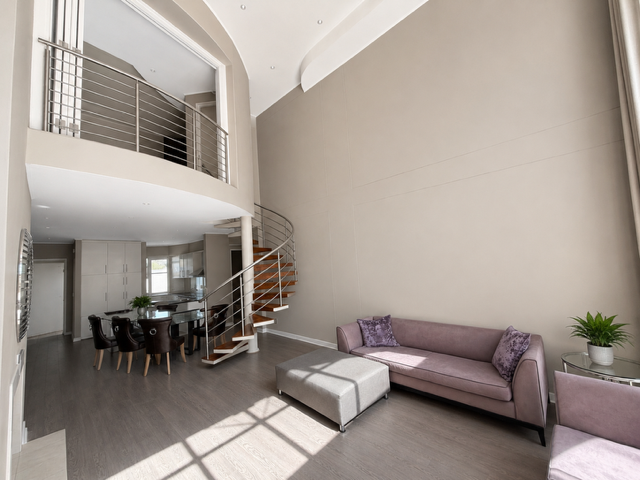
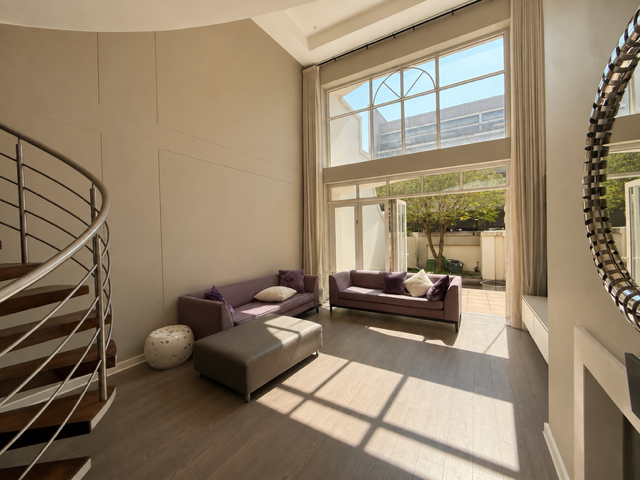
Set within a framework of dramatic double- and triple-volume architecture, this spectacular home captures light, scale, and sophistication at every turn. Designed for both seamless indoor-outdoor entertaining and supreme everyday comfort, the residence features soaring ceilings, high-end integrated finishes, and exceptional spatial flow.
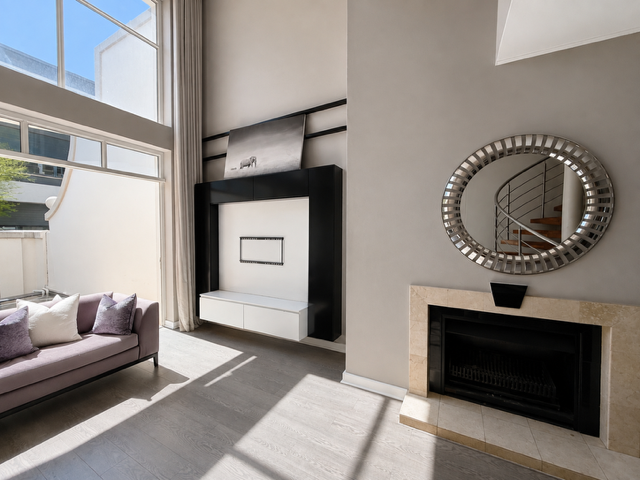
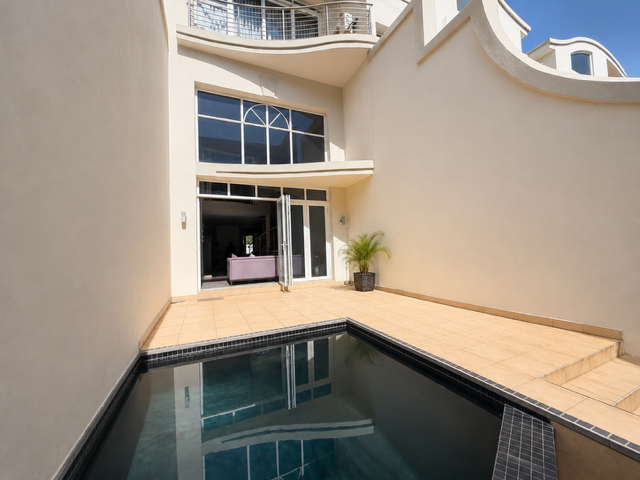
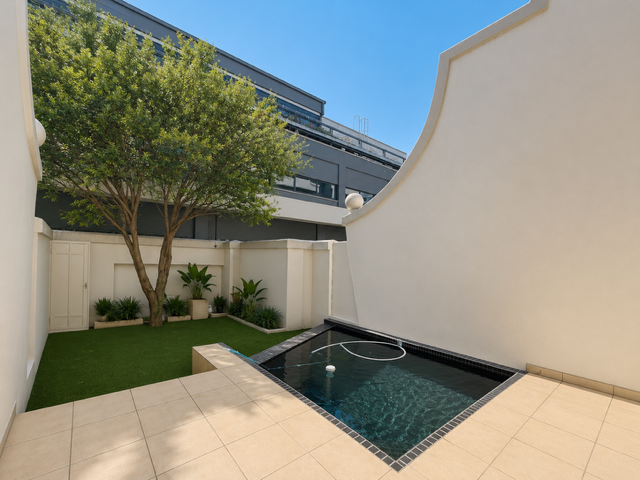
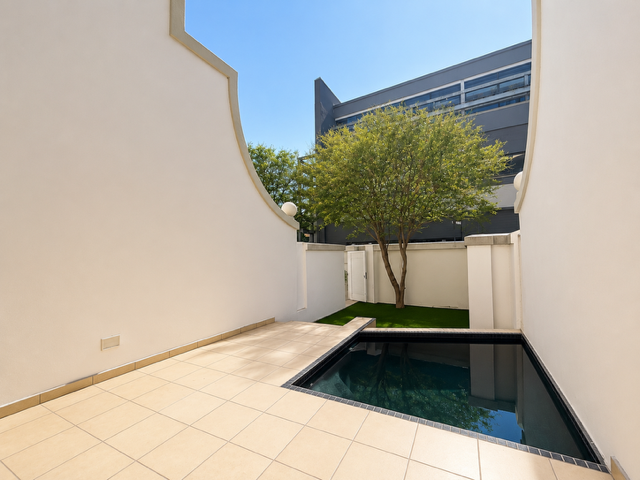
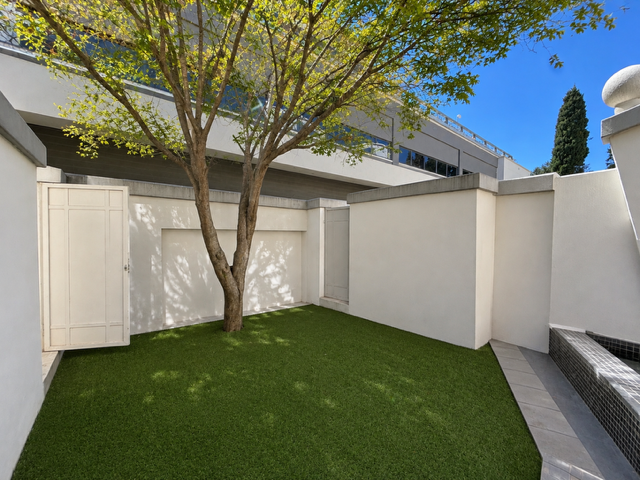
At its heart, an expansive open-plan lounge and dining space—centered around a feature fireplace and custom built-in cabinetry—opens through full-width fold-away stacking doors onto a massive covered patio. Beyond lies a private outdoor haven: a striking, newly renovated black-bottom swimming pool and a sleek, low-maintenance AstroTurf garden tailored for effortless pet-friendly living.
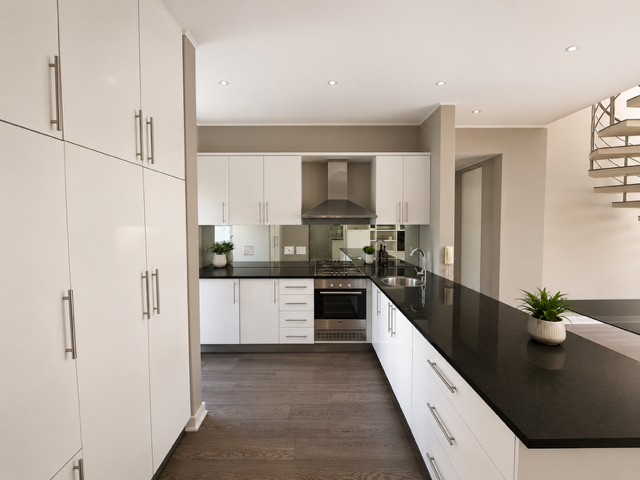
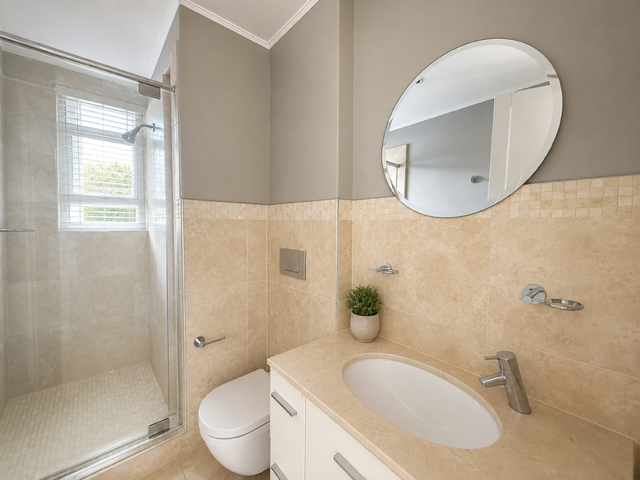
The gourmet open-plan kitchen is fully equipped with integrated appliances (including a built-in fridge, freezer, and dishwasher), a prep sink, and a discreet, separate scullery and laundry room. A versatile ground-floor bedroom doubles as an executive home office, serviced by a guest bathroom with shower.
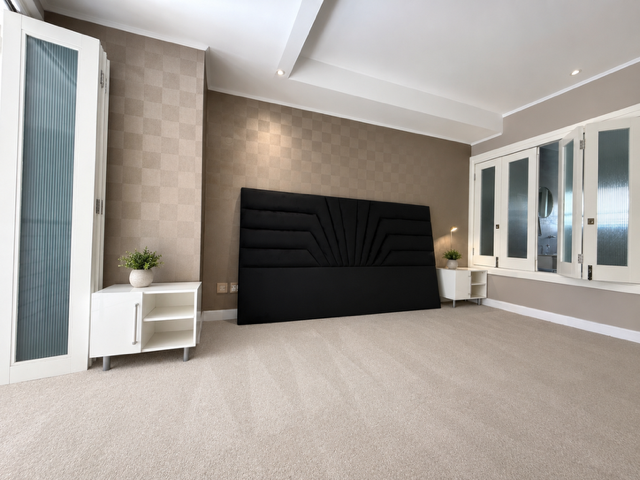
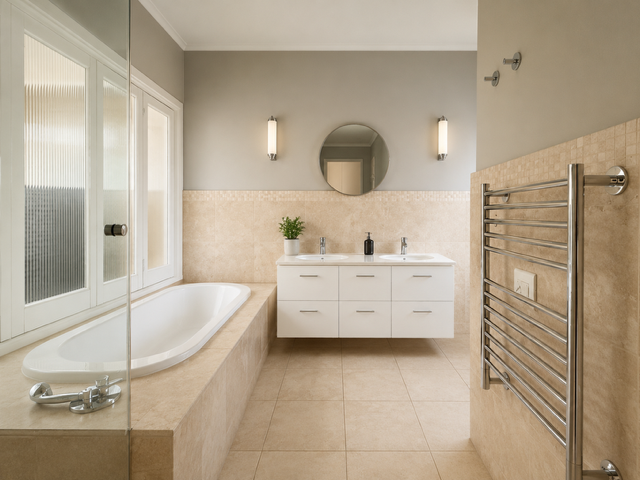
Upstairs, reached via a striking curved feature staircase, the master suite offers a private sanctuary with extensive built-in wardrobes and a full en-suite bathroom complete with a double vanity, soaking tub, shower, and heated towel rails.
Rounding out this exceptional property are high-value practical assets: dedicated, live-in staff accommodation, underfloor heating throughout, and two secure basement parking bays.

+27 (0)81 380 0481
+27 (0)81 380 0481
whatsapp agent
bruce@patchapropertie...
bruce@patchaproperties.co.za
View all agent properties